
Price Reduction - New Construction












Address
737 Stagecoach Drive, Dayton, TX
Price
$ 394,900
Property Attributes
- MLS#33362722
- TypeSingle Family
- Listing Status Active
- CountyLiberty
- CityDayton
- Area52 Dayton
- NeighborhoodRiver Ranch Mdws Sec 6
- Zip77535
- Style
- Year Built2026
- Taxes$ 380
- Price$ 394,900
- Bedrooms4
- Full Bathrooms3
- Half Bathrooms1
- Sqr Footage2526
- Lot Size0.1593 Acres
Data Source:
Houston Association of REALTORS® (HAR)
Property Description
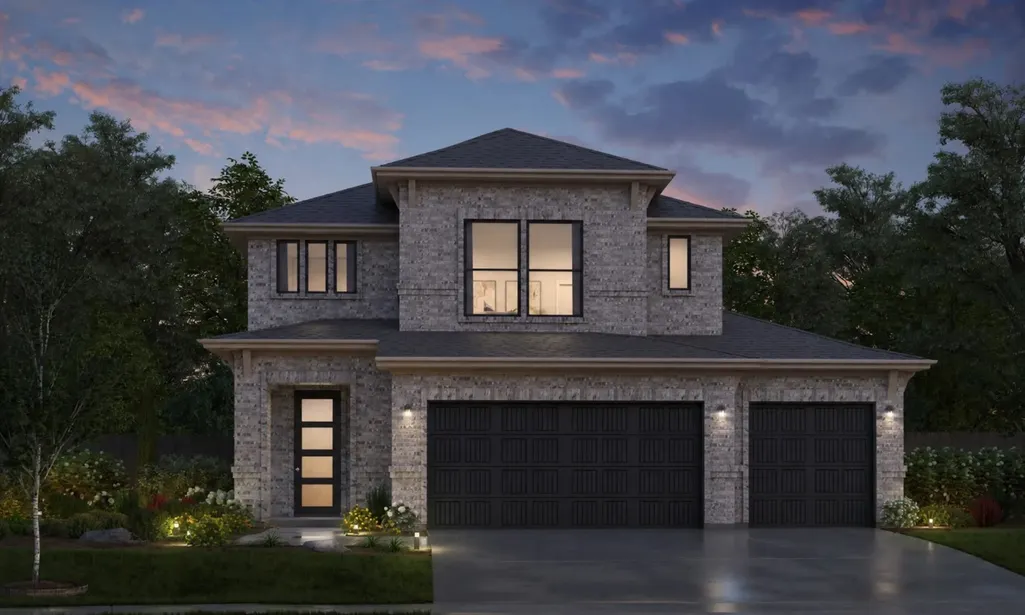
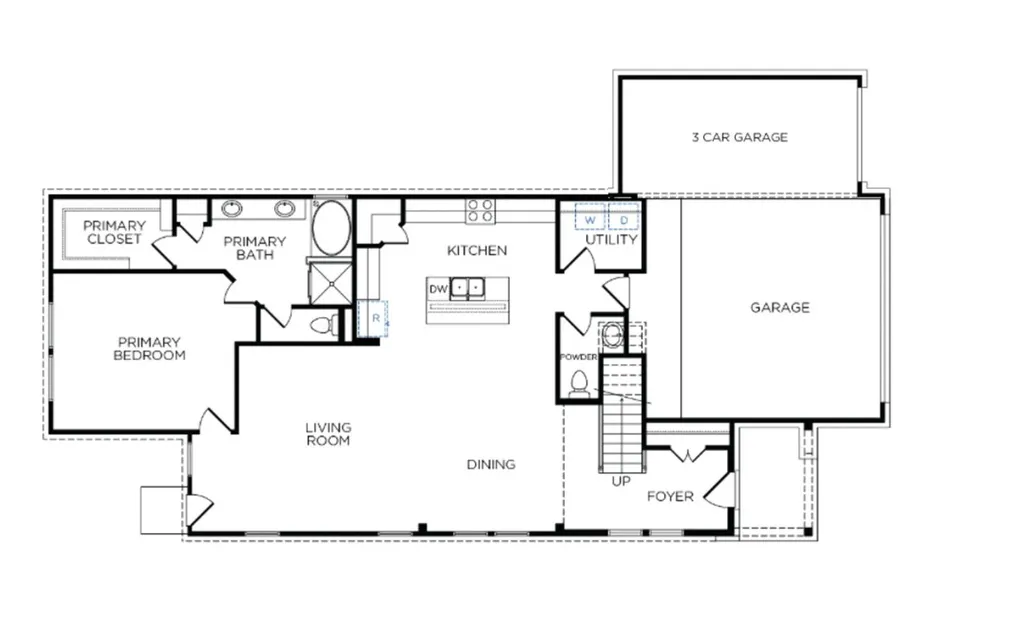
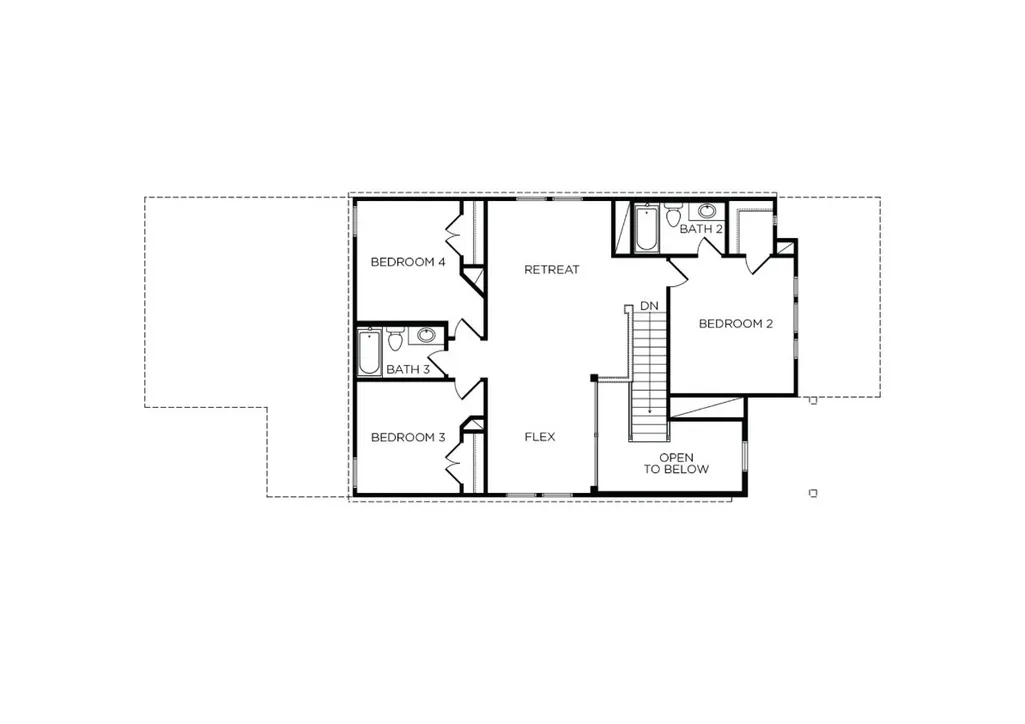
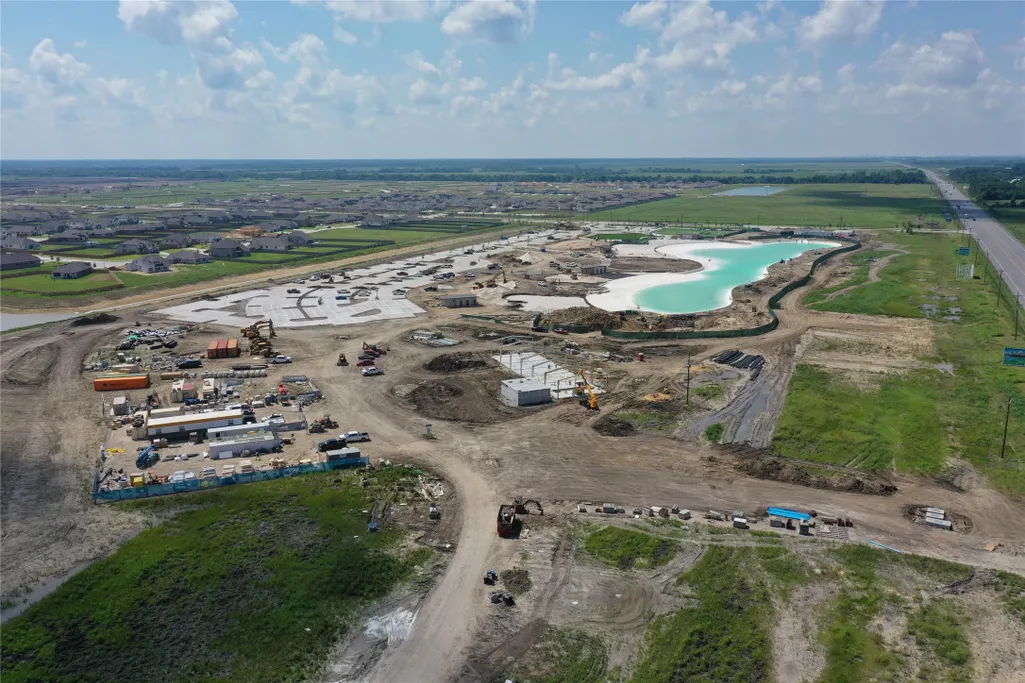
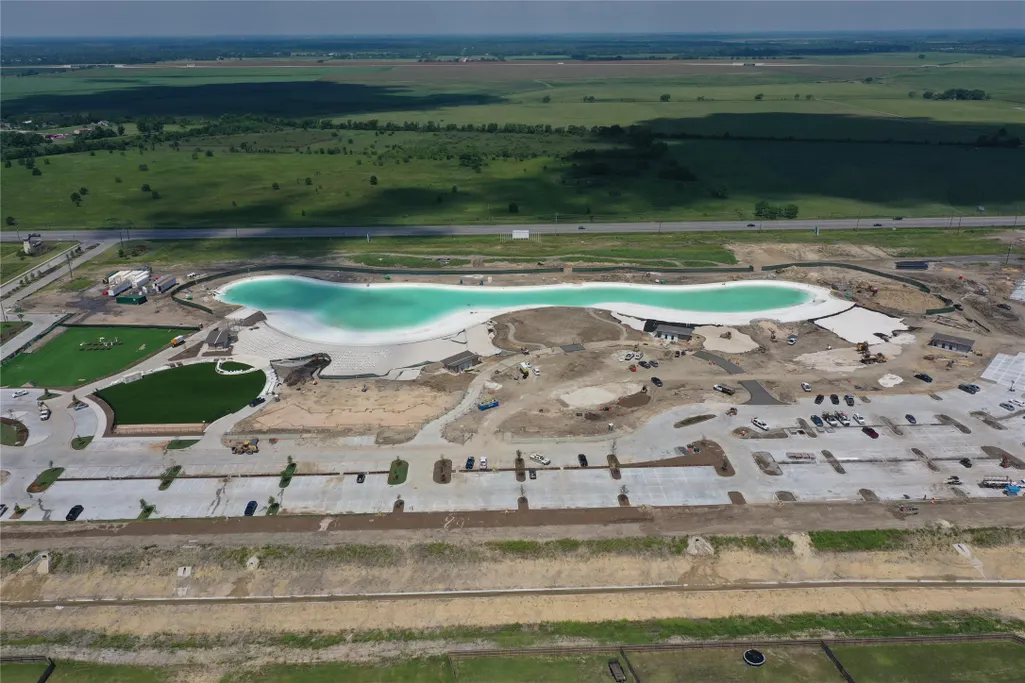
Welcome home to the Bandera, one of River Ranch’s most popular two-story floor plans! With 2,472 square feet of thoughtfully designed living space, this beautiful home offers 4 bedrooms, 3.5 bathrooms, a 3-car garage, and no back neighbors, giving you the privacy and space you’ve been looking for. Step inside through impressive 8-foot entry doors and immediately feel at home. The soaring 10-foot ceilings and open-concept layout create a bright, airy atmosphere that’s perfect for everyday living and entertaining. The spacious family room flows effortlessly into the dining area and gourmet kitchen, where you’ll find a large center island that’s ideal for hosting family gatherings, holiday meals, or casual mornings with coffee. Your private first-floor primary suite is designed to be a true retreat, featuring a spa-inspired bathroom with a separate soaking tub, an oversized walk-in shower, dual vanities, and a generous walk-in closet. Come experience River Ranch!
| Elementary School | Middle School | High School |
|---|---|---|
| KIMMIE M. BROWN ELEMENTARY SCHOOL Elementary School | WOODROW WILSON JUNIOR HIGH SCHOOL Middle School | DAYTON HIGH SCHOOL High School |
| Price History | |
|---|---|
| 7/23/2026 | Listed $404,900 |
| 8/27/2026 | 2$394,900 |
General Features
| Country | US |
|---|---|
| Sewer | Public Sewer |
| Heating | Central,Gas |
| Cooling | Central Air,Electric |
| Roof | Composition |
| Appliances | Dishwasher,Electric Oven,Free-Standing Range,Disposal,Microwave |
| HOA Fee | 925 |
| Garage Spaces | 3 |
| Architectural Style | Traditional |
| Construction Materials | Brick |
| Year Built | 2026 |
| Stories Count | 2 |
| Levels | Two |
| Property Subtype | Detached |
| Tax Year | 2026 |
| Community Features | Community Pool,Curbs,Gutter(s) |
| Assoc Fee Paid Per | Annually |
| County | Liberty |
| New Construction | true |
| Property Type | Residential |
| HOA | true |
| Attached Garage | true |
| Subdivision Name | River Ranch Mdws Sec 6 |
| Garage Y/N | true |
| Total Rooms | 4 |
| Full Baths | 3 |
| Status | Active |
| Directions | 114 Orange Blossom Ct, Dayton, TX 77535 |
| ModificationTimestamp | 2026-08-28T22:52:25.837-00:00 |
| High School | DAYTON HIGH SCHOOL |
| City | Dayton |
| Disclosures | Municipal Utility District Disclosure,None |
| Association Name | ASSOCIA PRINCIPAL MANAGEMENT GROU |
| High School District | 74 - Dayton |
| MLS Area | 52 |
| Lot Size Units | Square Feet |
| Elementary School | KIMMIE M. BROWN ELEMENTARY SCHOOL |
| Tax Annual Amount | 380 |
| Middle/Junior High School | WOODROW WILSON JUNIOR HIGH SCHOOL |
| Property Condition | Under Construction |
| MLS Area Minor | Dayton |
| Lease Considered Y/N | false |
| Builder Name | Tricoast Homes |
| Standard Status | Active |
| Middle/Junior School District | 74 - Dayton |
| Elementary School District | 74 - Dayton |
| Year Built Source | Builder |
| PostalCity | Dayton |
| Legal Description | RIVER RANCH MEADOWS, SEC 6, BLOCK 1, LOT 51, ACRES 0.1593 |
Interior Features
| Flooring | Carpet,Plank,Tile,Vinyl |
|---|---|
| Air Conditioning Y/N | true |
| Heating Y/N | true |
| Half Baths | 1 |
| Laundry Features | Washer Hookup,Electric Dryer Hookup |
| Total Bedrooms | 4 |
| LivingAreaSource | Builder |
| Total Baths | 4 |
Exterior Features
| Parking Features | Attached,Garage |
|---|---|
| Lot Features | Subdivision |
| Water Source | Public |
| Lot Size Area | 6939 |
| Foundation Details | Slab |
| Building Area Total | 2526 |
| Lot Size Acres | 0.1593 |
| Road Surface Type | Concrete |
| Lot Size Source | Appraiser |
| Private Pool | false |
Amenities
- Foreclosure
- Views
- Short Sale
- New Construction
- Adult 55+
- Lease To Own
- No HOA Fees
- Furnished
- Primary On Main
- Air Conditioning
- Seller Finance
- Green
- Fixer Upper
- Horse
- Golf
- Fireplace
- Deck
- Garage
- Basement
- Pool
Property vs Single Family Average in 77535
Price
Taxes
Year Built
 The information being provided by Houston Association of REALTORS, Inc. is for the consumer's personal, non-commercial use and may not be used for any purpose other than to identify prospective properties consumers may be interested in purchasing. Any information relating to real estate for sale referenced on this web site comes from the Internet Data Exchange (IDX) program of the Houston Association of REALTORS, Inc. This web site may reference real estate listing(s) held by a brokerage firm other
 Greater El Paso Association of REALTORS® All information deemed reliable but not guaranteed. All properties are subject to prior sale, change or withdrawal. Neither listing broker(s) or information provider(s) shall be responsible for any typographical errors, misinformation, misprints and shall be held totally harmless. Listing(s) information is provided for consumer's personal, non-commercial use and may not be used for any purpose other than to identify prospective properties consumers may
 Austin Board of REALTORS® Copyright ©2026 All rights reserved.
